Define the geometry with more than a rendered view
A visual model communicates intent, but fabrication requires controlled dimensions. Curved components should be supported by sections, radii, reference points, centre lines and the relationship between adjacent panels.
For free-form or changing geometry, provide coordinated digital information together with drawings that identify scale, orientation and approved reference dimensions.
The manufacturer needs a measurable geometry and an agreed way to verify it.
Panel segmentation influences appearance and manufacturability
Large curved surfaces are often divided into manufacturable components. Panel size, joint direction, curvature, transport and installation access all influence that division.
Joint locations should be coordinated with the architectural rhythm and fixing strategy. A small change in segmentation may simplify fabrication, but it should not be made without project approval.
- Constant or changing radius
- Single-curved or more complex geometry
- Panel width, length and return construction
- Joint alignment and visible edge condition
- Transport, packing and site handling limits
Forming method and support details must be reviewed together
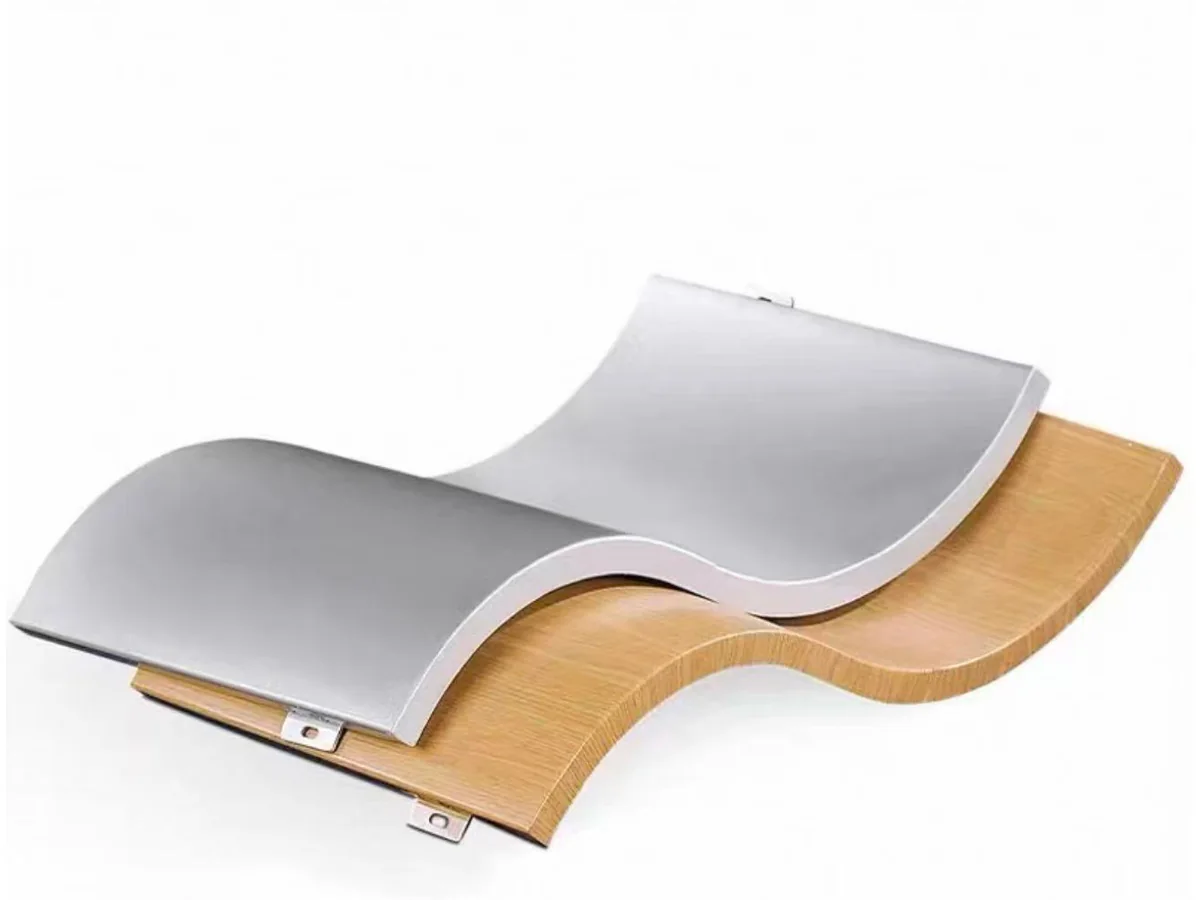
The appropriate process depends on material, thickness, radius, panel width and visible-surface expectations. Curved forming can also influence edge details, stiffeners and the way fixing tabs connect to the panel.
The fabrication review should identify areas where templates, staged forming or welded construction may be required. Final details follow approved project drawings.
Finish direction and light can reveal small differences
Metallic, brushed, wood-grain and other directional finishes may appear different across changing curves or panel orientations. The drawing and sample process should identify finish direction and panel sequence.
Curved reflective surfaces can make local distortion more visible. Appearance criteria should therefore be discussed alongside dimensional requirements and viewing conditions.
Use samples or templates for critical areas
A physical sample, checking template or trial component can help confirm geometry, joints, edge construction and finish before wider production. The approval should record what the sample demonstrates and which features remain subject to project tolerances.
Early review is especially valuable where curved panels meet flat panels, glazing, soffits, columns or another material.