Architectural drawings can start the discussion, but they rarely define the final price
One of the first questions in an aluminium facade inquiry is whether a manufacturer can quote from architectural elevations alone. Those drawings are useful for understanding the building, visible zones and design intent. They may support a preliminary budget discussion.
An accurate production quotation normally needs developed panel information. The estimator must identify the material consumed, operations required, number of unique components, finish scope, labels, packing and delivery assumptions. When information is missing, the offer should state that it is preliminary and list the assumptions that remain to be confirmed.
A responsible quotation makes its assumptions visible; it does not hide missing project information behind one unit price.
1. Individual panel dimensions and developed details
The manufacturer needs the actual width, length, depth and folded return dimensions of the individual panels. Joint dimensions, corner conditions, bend lines, openings and fixing-tab locations may also affect cutting and forming.
A building elevation can show total area but not necessarily the developed sheet size. Two facade areas of the same square metres can use very different quantities and panel modules, producing different waste, handling and fabrication requirements.
- Finished face width and length
- Panel depth and return dimensions
- Joint and edge conditions
- Openings, notches and corner details
- Maximum developed blank size
- Panel code connected to the schedule
Identify repeated and unique panels
A panel schedule should distinguish repeatable types from one-off pieces. Repetition can support efficient production, while many unique sizes increase programming, checking, sorting and labelling work.
2. Material construction and thickness
State whether the panel is solid aluminium or ACP. For solid sheet, provide the required thickness and any approved alloy or temper. For ACP, provide total thickness, aluminium skin thickness, required core type and any product-specific criteria. If the project team is still comparing materials, review the solid aluminium and ACP differences before requesting equivalent quotations.
Material substitutions should not be assumed. If an alternative is requested, the supplier should price it separately and keep it subject to the architect, consultant and project approval process.
3. Panel quantity, batches and required programme
Total facade area is useful, but panel quantity is equally important. A 3,000 m² facade made mainly from large repeated flat panels is different from the same area divided into thousands of small or individually shaped components.
Provide the expected order quantity, sample requirement, batch releases and requested shipment dates. If drawings are still changing, explain which zones are approved and which remain provisional. The manufacturer can then separate firm production information from budget allowances.
- Total area and number of panels
- Quantity by panel type
- Sample or prototype quantities
- Phased releases and drawing approval dates
- Requested production and delivery schedule
4. Flat, folded, perforated and special-shaped panels
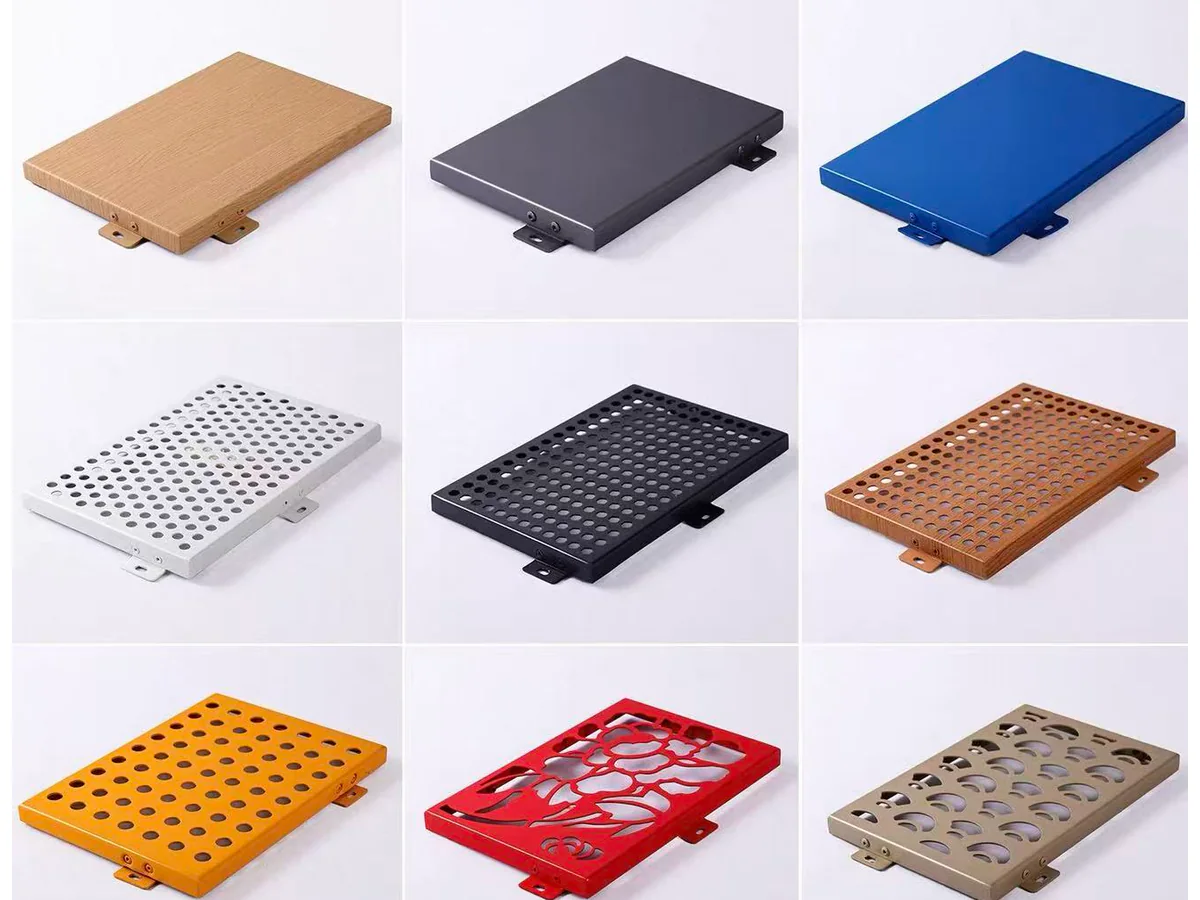
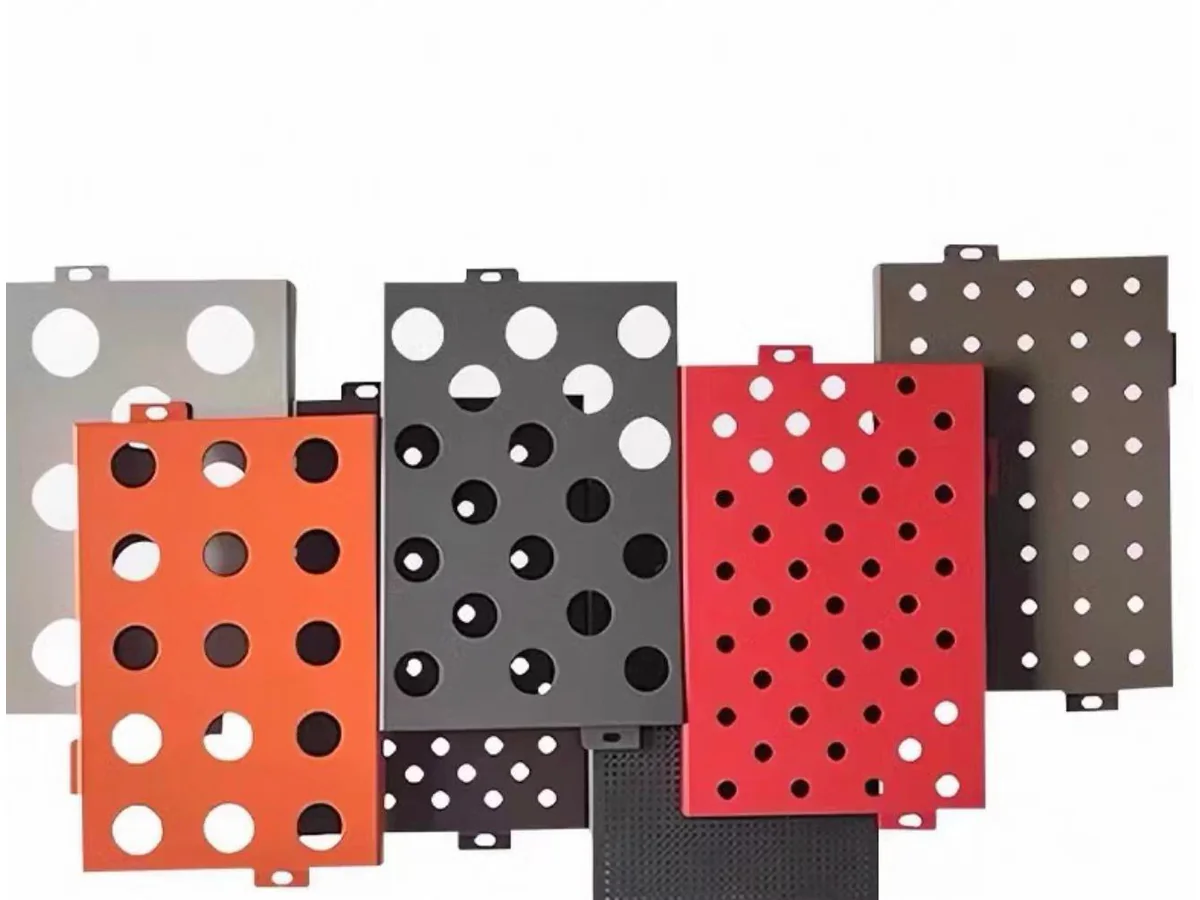
A quotation should distinguish flat cassettes from panels that require perforation, cut-outs, welded corners, tapers, deep returns or other project-specific fabrication. Each operation changes material use, programming, handling and inspection.
For a perforated aluminium panel, provide hole shape, size, pitch, pattern direction, open area and edge margins. A reference photograph may communicate appearance, but it cannot replace dimensions and approved pattern data.
Unusual forming requires an early feasibility review
If the design includes an unfamiliar geometry or process, send a representative detail before final pricing. The factory should identify practical limitations rather than accept a scope based on assumptions. Jiangsu Yiding Metal Technology Co., Ltd. does not claim capability for large hydraulically pressed bullnose or large hydraulic-formed curved panels.
5. Surface treatment, colour and approval reference
The finish requirement affects material preparation, process planning, appearance review and cost. State the specified coating or decorative treatment, colour reference, gloss, texture, direction and intended exterior or interior application.
A colour name alone may be ambiguous. Metallic, wood-look, stone-look and other directional finishes may require orientation rules and a physical sample. Define whether a small colour chip, fabrication sample or larger project mock-up is part of the quoted scope.
6. Shop drawings, fabrication drawings and revision control
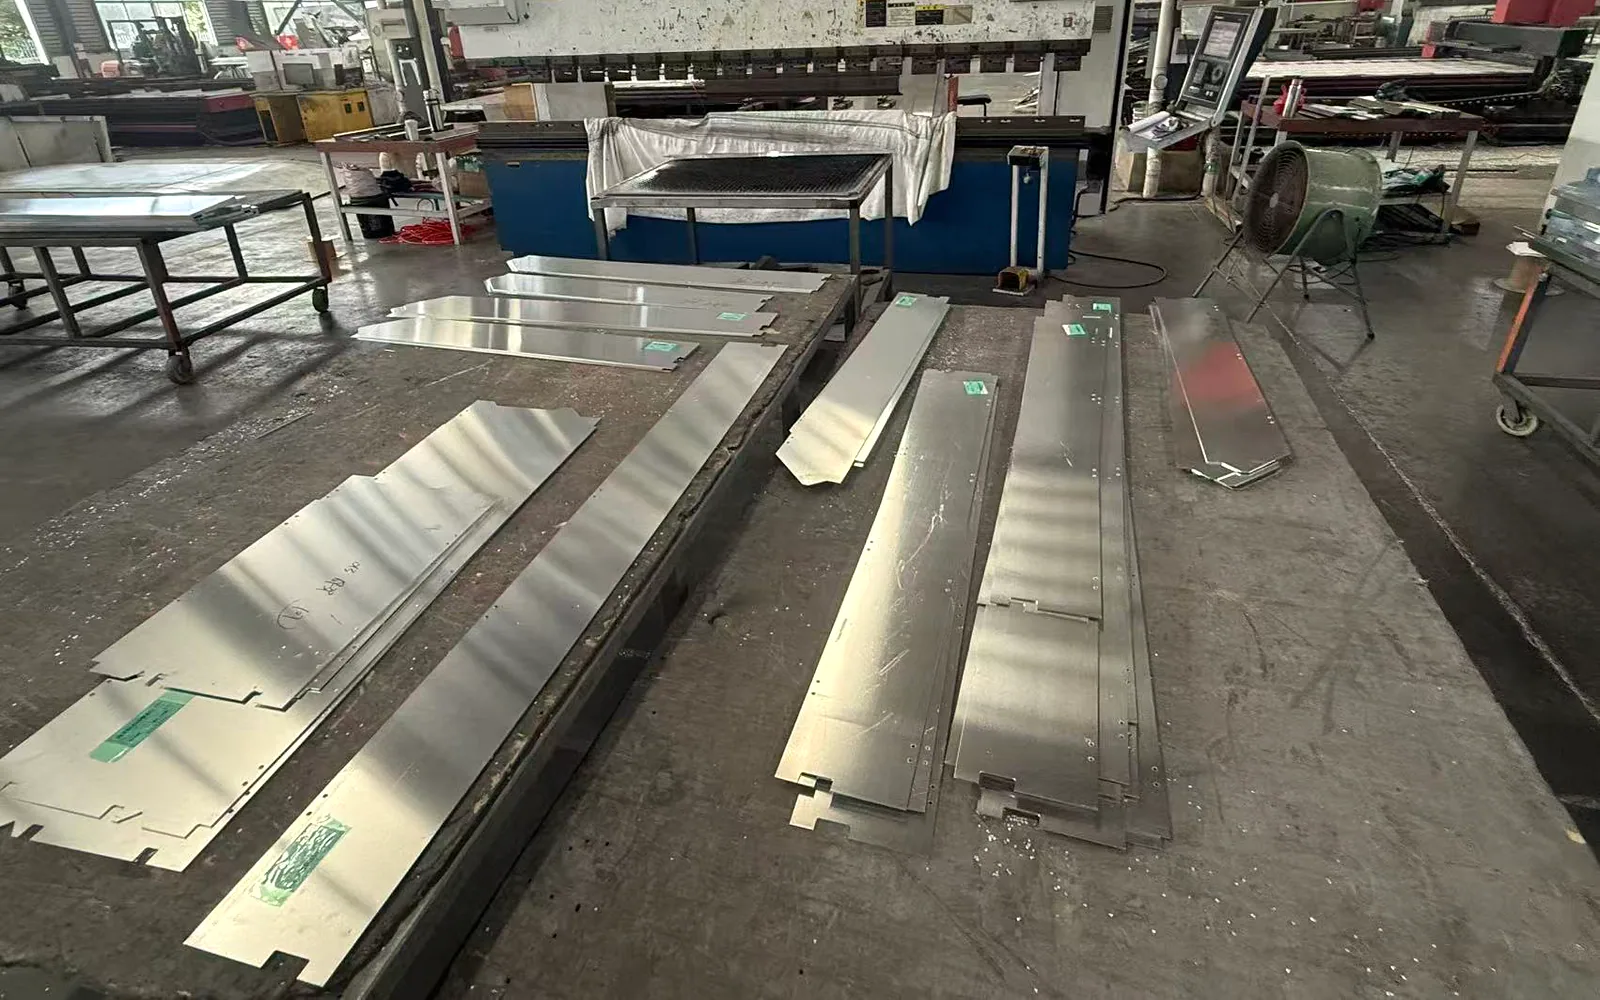
The most useful documents are fabrication-ready drawings or sufficiently developed shop drawings connected to a panel schedule. They allow the factory to estimate cutting, folding, welding, perforation, material consumption, reinforcement interfaces and panel numbering.
Every file should show a revision and date. Written clarifications should identify which information takes priority if a drawing, BOQ and specification conflict. After quotation, changes should be recorded so revised cost or schedule effects can be reviewed against the original basis.
- Elevation and zone references
- Panel layout and schedule
- Typical and special panel details
- Fixing-interface information relevant to fabrication
- Finish and colour schedule
- Current revision status and approval record
7. Keep design responsibility and manufacturing review clear
The architect, facade consultant and project engineers normally define and approve the facade system, structural requirements, performance criteria, fixing concept and detailed design. A panel manufacturer should not replace those responsible parties.
The manufacturer's role is to review the supplied information from the production perspective, raise unclear or impractical details and manufacture the confirmed panels. Jiangsu Yiding Metal Technology Co., Ltd. manufactures custom solid aluminium facade panels and ACP according to approved project drawings. We do not provide complete facade system design or installation.
8. Use a controlled path from inquiry to production
A practical international workflow is: project drawings, manufacturing review, written clarification, final panel schedule, quotation, sample or approval, production release, inspection, numbering and packing. The exact order can vary, but each commercial decision should refer to the same technical information.
When approaching a facade panel manufacturer, send the clearest documents available and label any provisional information. You can also use the existing project contact page to share the intended material, quantity, delivery location and schedule.