Perforation can combine architectural expression with a practical screen
Perforated aluminium panels are used in modern architecture because one material can create many levels of transparency, rhythm and shadow. Changing hole size, spacing, shape and arrangement can turn a simple panel into a subtle screen or a strong visual feature.
The same openings may also support ventilation, filtered daylight, solar shading or visual screening. Those functions must be defined by the responsible design team. The factory's job is to translate the approved pattern and panel details into repeatable components.
A reference image can communicate design intent, but manufacturing requires dimensions, pattern data and approved panel details.
Common architectural applications
Perforated aluminium can be used as primary cladding, a secondary screen or an interior architectural feature. The support and finish requirement depend on whether the panel is exposed to weather, viewed from both sides or installed where people can touch it.
- Building facades and secondary screens
- Parking structure screening
- Sunshade and privacy elements
- Equipment or service-area screens
- Interior feature walls and ceilings
- Entrance, canopy and signage features
Lighting changes the appearance
Backlighting can create a different night-time reading, while sunlight creates moving shadows during the day. If lighting is part of the design, the project team should consider support visibility, wiring access, colour behind the screen and how the perforation reads from the intended viewing distance.
Define the hole pattern precisely
A perforation pattern should be documented as measurable information. Hole diameter or shape is only the starting point. Pitch, row arrangement, open area, pattern direction, edge margin and the relationship between adjacent panels can substantially change the final appearance.
Standard round holes may be efficient for some projects. Slots, geometric cut-outs or graded patterns can require different programming and cutting methods. The drawings should indicate which face is visible and whether the pattern must align continuously across joints.
- Hole diameter, length or custom shape
- Horizontal and vertical pitch
- Staggered, straight, random or graded arrangement
- Open-area percentage
- Solid margins at panel edges and folds
- Pattern origin, direction and alignment across panels
Open area changes both transparency and panel behaviour
A higher open-area percentage generally creates a more transparent screen, but perforation also removes material. Narrow ligaments between openings, holes near bends and large unsupported fields may affect stiffness, handling and the visual flatness of the finished panel.
Panel thickness should therefore not be selected from an image or a generic table. Size, return depth, supports, reinforcement, perforation layout, wind criteria and fixing positions must be considered together by the responsible project team.
Protect solid zones around critical details
Fixing tabs, brackets, folds, welded corners and cut-outs may need clear solid areas. Coordinating those zones before the pattern is final avoids openings that conflict with fabrication or installation interfaces.
Panel size, thickness and fabrication sequence belong together
A large, densely perforated panel can behave differently during punching, forming, finishing, lifting and transport from a smaller solid cassette. The proposed blank size, machine limits, hole-to-edge distance and folding sequence need manufacturing review.
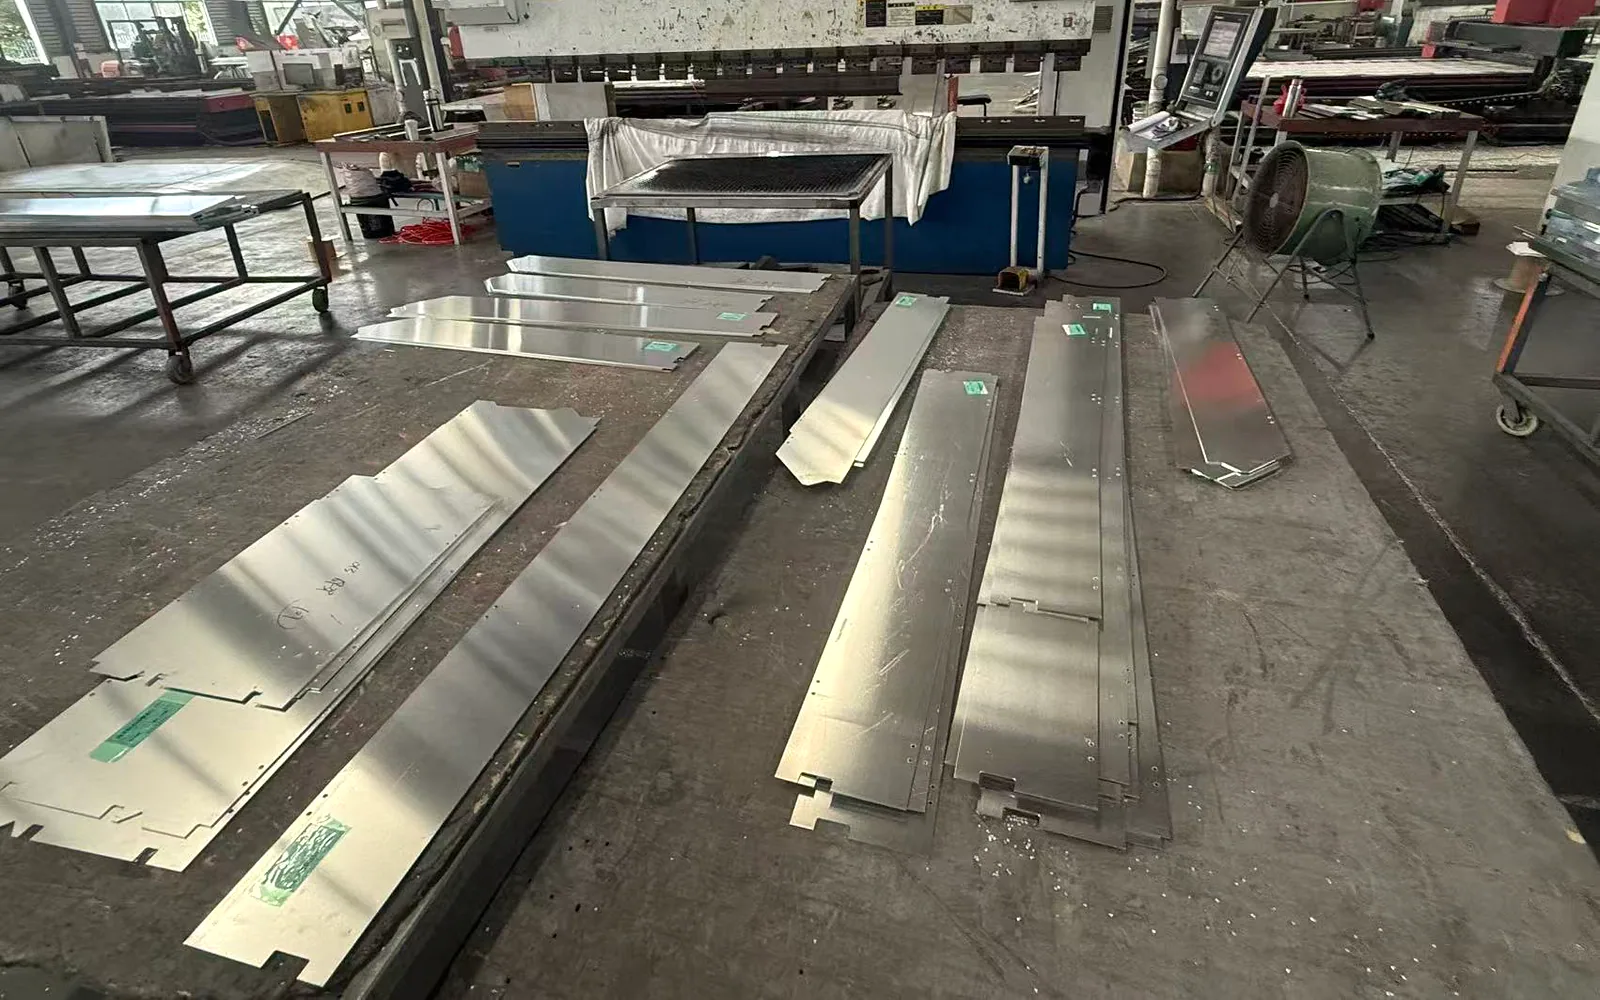
Depending on the approved design, production may include drawing review, material preparation, CNC cutting or punching, perforation, conventional folding, welding where required, surface preparation, finishing, inspection, panel numbering and protective packing. The exact sequence is project-specific.
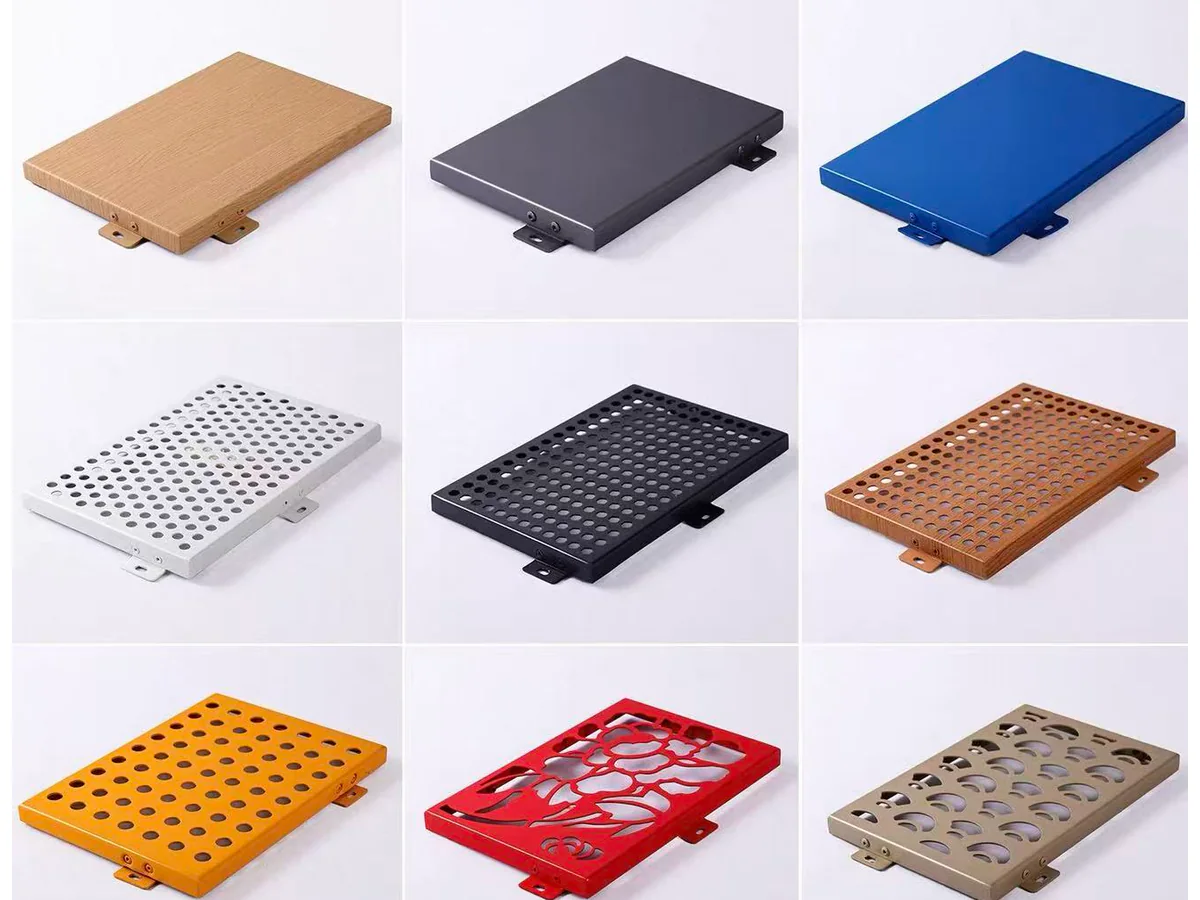
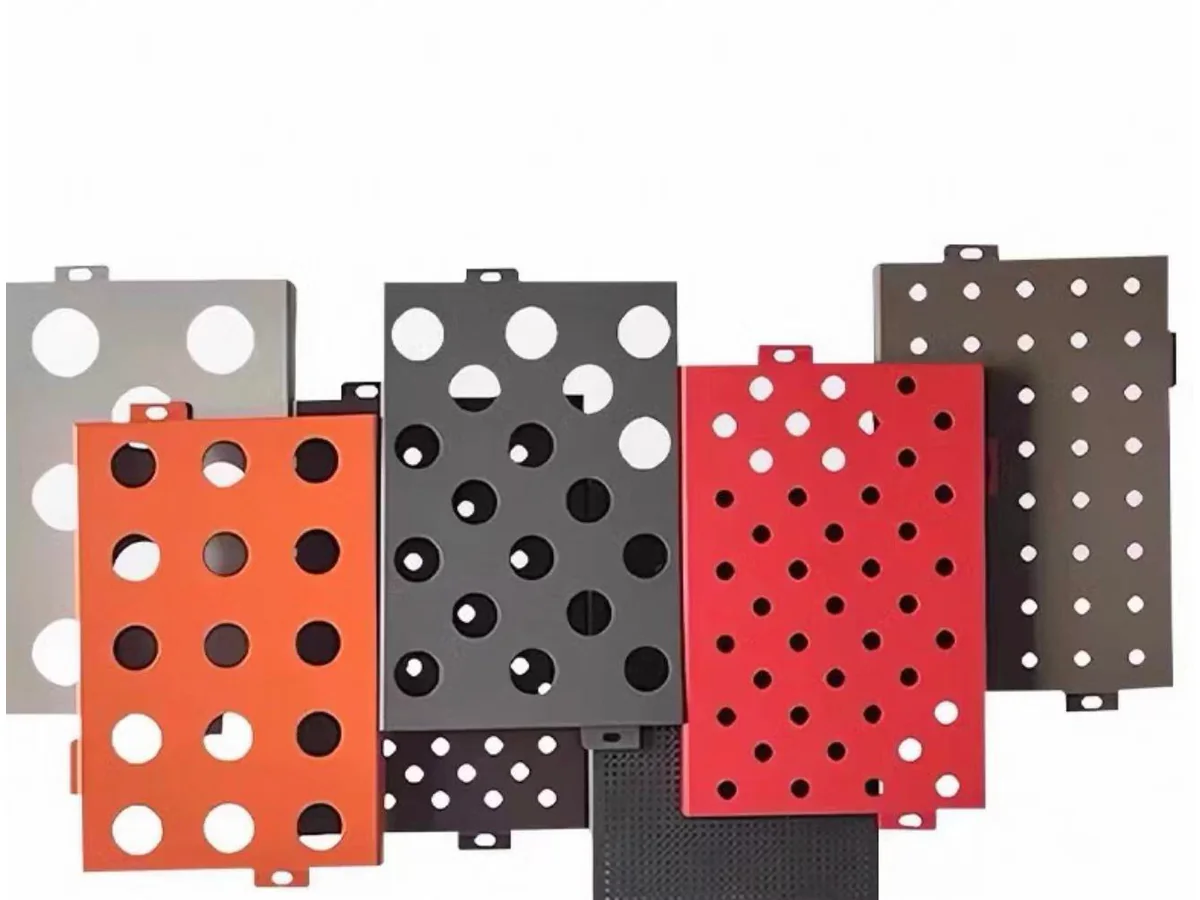
Our real perforated panel product examples show several hole patterns and folded edges. They illustrate fabrication possibilities but do not replace a project sample or approved drawing.
Fabrication drawings should connect the pattern to each panel
Factories normally need drawings showing panel dimensions, hole dimensions and positions, edge margins, folding details, relevant fixing interfaces, panel codes and finish requirements. Review the drawings needed for quotation before requesting final pricing.
For graphic or graded patterns, the project team should provide controlled digital data and clear panel boundaries. A single master image is not enough if the manufacturer cannot determine scale, coordinates or how the pattern continues through joints and corners.
- Panel outline and developed dimensions
- Pattern file, scale and coordinate origin
- Hole or cut-out geometry
- Fold, joint and fixing exclusion zones
- Panel code and orientation mark
- Finish, visible face and approval reference
Finish, samples and handling complete the visual result
Perforated edges must receive the treatment required by the approved finish system. Colour, gloss and texture affect how light reveals the pattern. A sample can help the project team review scale, transparency, edge quality, colour and the visibility of supports behind the screen.
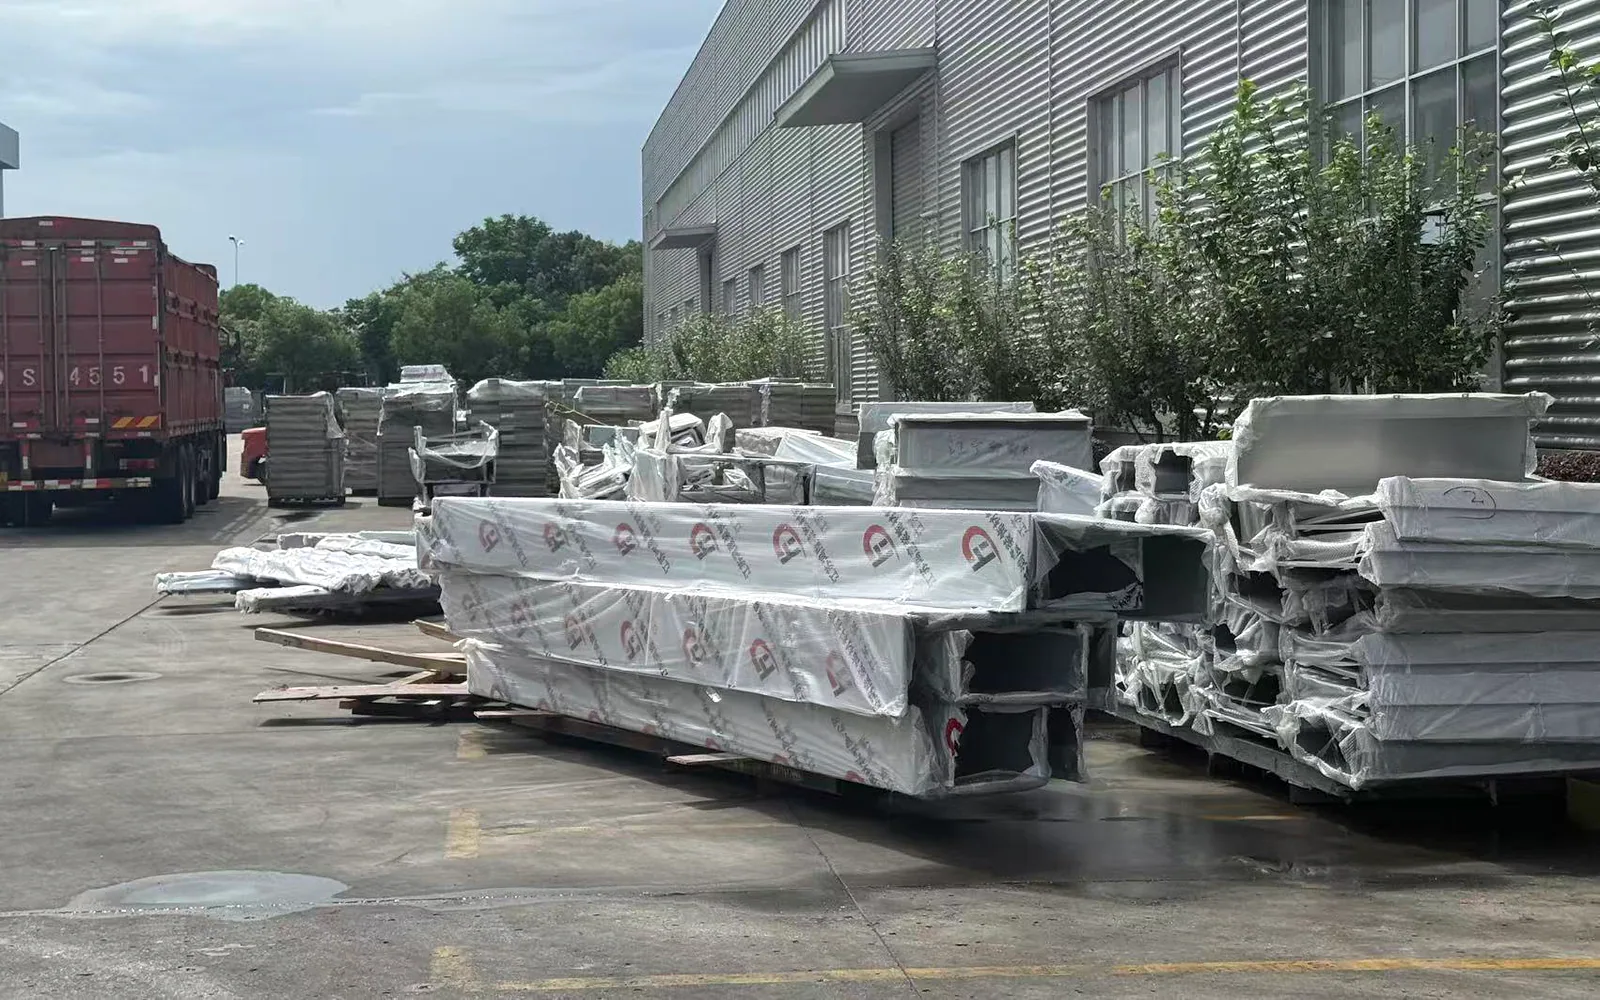
Narrow areas around openings can also be vulnerable during handling. Protective separation, correct stacking and clear panel identification should be planned with the final geometry, particularly for international delivery.
The panel numbering and packing process should keep the pattern direction and installation zone visible without placing damaging labels on the finished face.
Custom manufacturing starts from an approved, manufacturable pattern
There is no universal perforated facade panel. Each project combines pattern, dimensions, material, returns, finish, support and viewing conditions differently. The final design and performance requirements remain with the responsible architect, consultant and engineers.
For a useful manufacturing inquiry, provide the facade zone, panel schedule, representative sections, pattern file, material thickness, finish, quantity and required delivery programme. Explain whether the pattern must align across joints and whether the screen is viewed from one or both sides. This information helps the factory review punching or cutting, edge margins, forming sequence, identification and protection as one connected scope.
Jiangsu Yiding Metal Technology Co., Ltd. manufactures custom perforated aluminium facade panels according to approved project drawings and panel specifications. We can review the supplied information from the manufacturing side, but we do not provide complete facade system design or installation.